<-- style PDP --> 86 Dunmurray Boulevard, Toronto - Detached for sale for $1,128,000
  • new
  • for sale

86 Dunmurray Boulevard

Toronto, Ontario, M1T 2K5 - Tam O'Shanter-Sullivan

$1,128,000

  • Neighbourhood

    Tam O'Shanter-Sullivan

  • Major Intersection

    Huntingwood/Dunmurray

  • Listed Since: 5 day(s)

  • Last update: 3 day(s) ago

Overview

  • Property Type

    Detached, 2-Storey

  • Bedrooms

    4 + 1

  • Bathrooms

    4

  • Basement

    Full + Finished

  • Kitchen

    1 + 1

  • Total Parking

    4 (2 Attached Garage)

  • Lot Size

    60x100.09 (Feet)

  • Taxes

    $7,166.69 (2026)

  • Type

    Freehold

Property Description

Property description for 86 Dunmurray Boulevard, Toronto

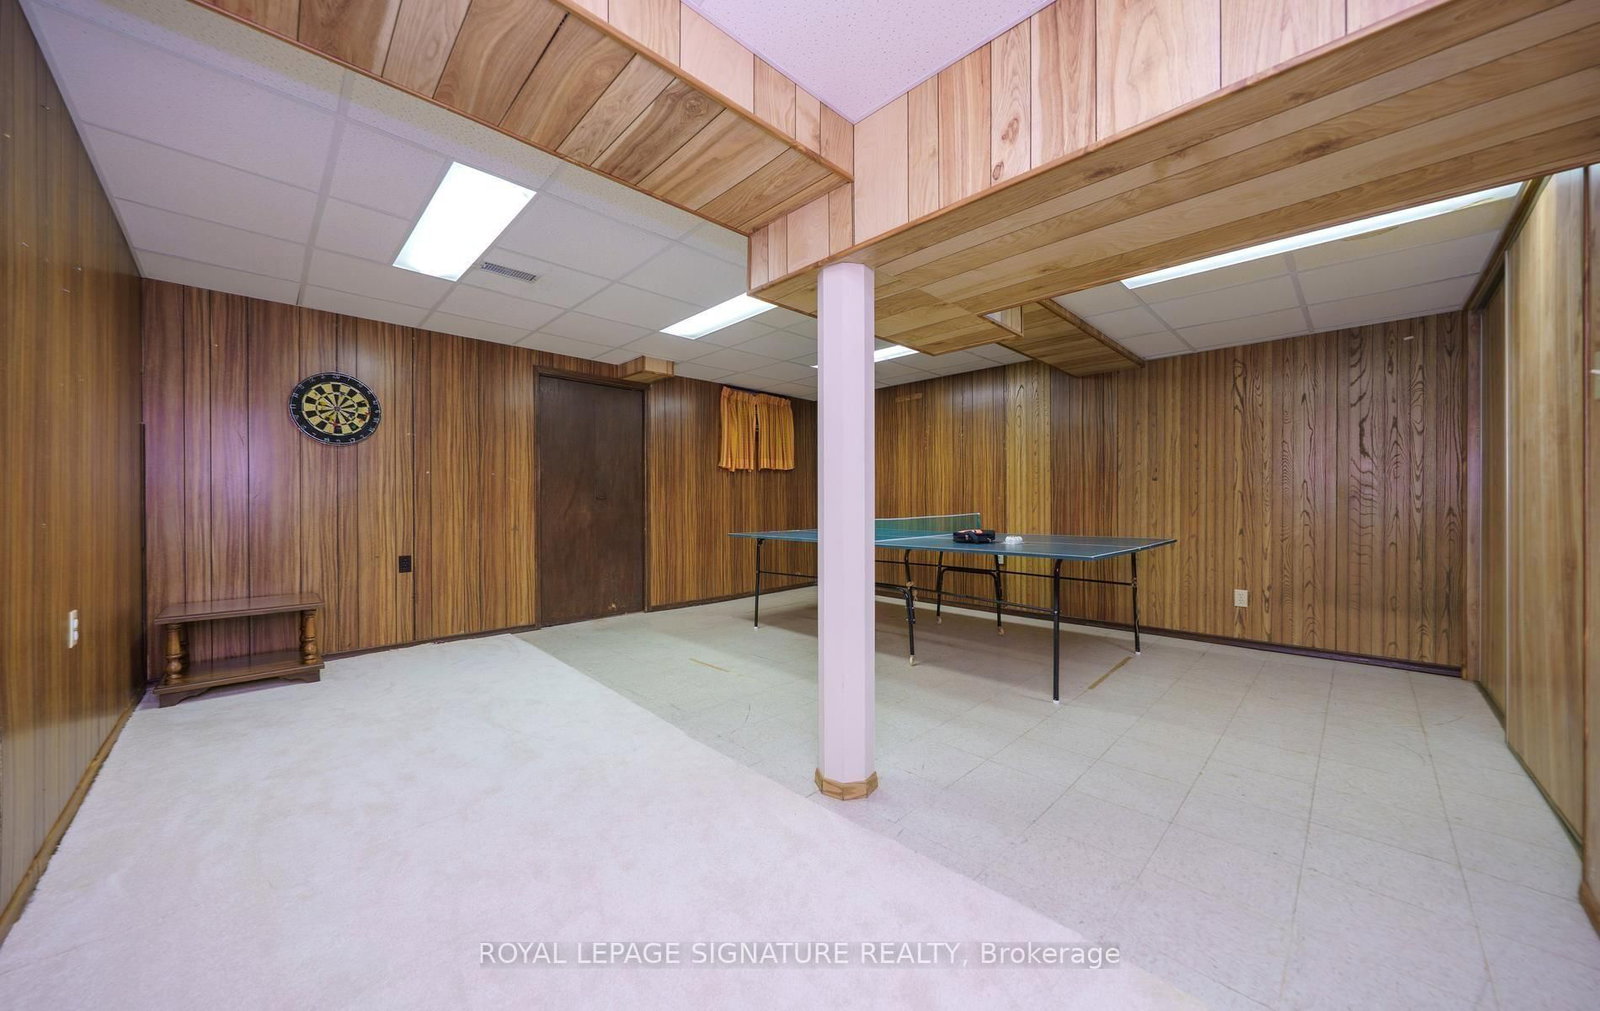
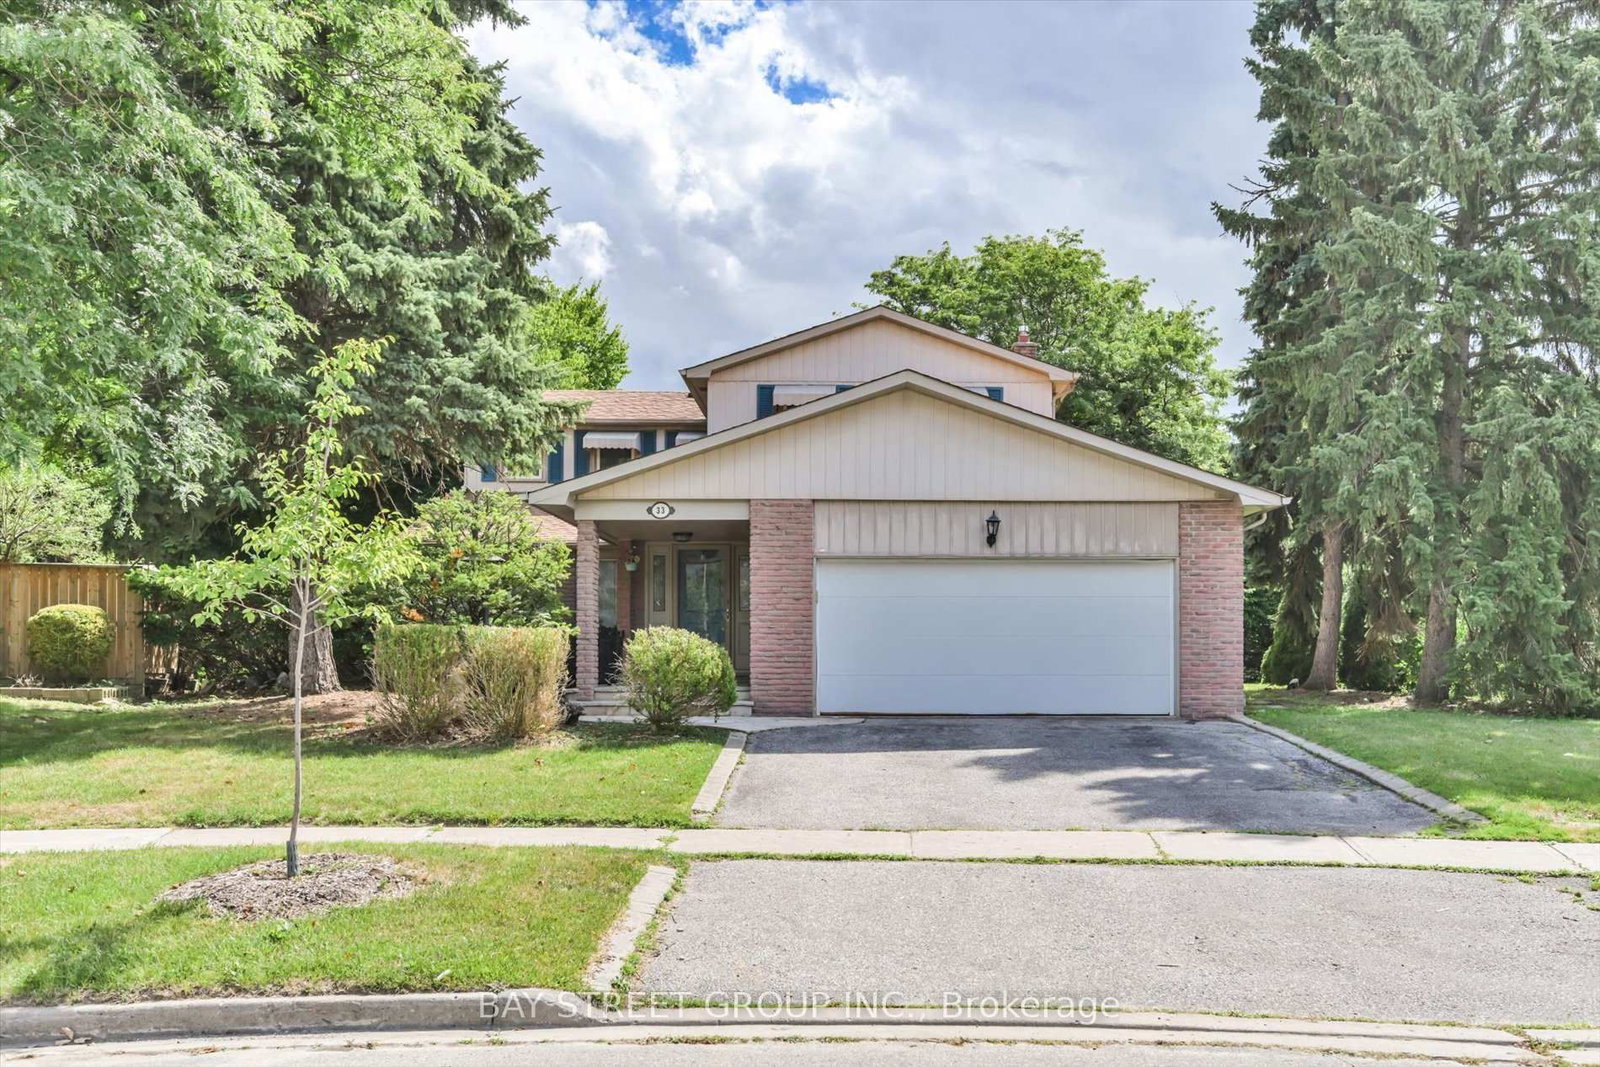
WOW!! **LUCKY **86** Get Ready To FALL IN LOVE With This EXCEPTIONAL HOME, Offering OVER 2800 Sq. Ft., --ONE OF THE LARGEST HOMES IN THE SUBDIVISION --**SOLID ALL BRICK** & Proudly Situated On A *RARE* OVERSIZED **PREMIUM LOT! Perfect For A Growing Family! Enjoy Morning Coffee On Covered Porch! This Impressive Home Captivates From the Moment You Step Inside! A GRAND Expansive Foyer With 2 OVERSIZED Double Closets Offers A Striking Welcome While The **RARE** SWEEPING *CIRCULAR STAIRCASE* Creates A Dramatic Focal Point As It Curves Gracefully To The Expansive Upper Level, Featuring Four Generously Sized Bedrooms! Escape To The Primary Retreat, Complete With A 4 Pc Ensuite & An Impressive Walk-in Closet Offering Abundant Storage! The PRIVATE 5th BEDROOM On The Lower Level Offers The Ultimate Retreat For A Teenager Or Overnight Guests, Complete With It's OWN 3PC ENSUITE For Exceptional Comfort & Privacy! Gather With Family & Friends In The Inviting MAIN Floor Family Rm, Featuring A Gas Fireplace, Striking Beamed Ceilings & Walk-out To The Covered Deck - For Memorable Summer BBQ's! The HUGE Eat-In KITCHEN Is Ideal For Memorable Get-Togethers, While The Convenient Main Floor Laundry Rm Adds Everyday Practicality! The Lower Level Offers Exceptional Versatility Featuring A 2nd KITCHEN, Ideal For An In-Law Or Guest Suite, A Spacious 5th BEDROOM + ENSUITE, An Expansive Recreation Room, Perfect For Entertaining Friends, Enjoying A Game Of Table Tennis, Or Creating The Ultimate Media Rm -The Possibilities Are Endless! Located In An EXCELLENT SCHOOL DISTRICT, A Short SAFE Walk For Young Children! This *RARE* OFFERING* Gives You The Exciting Opportunity To Bring Your DREAM HOME to Life - Designed Around Your Own Vision Style & Taste - Without Paying A PREMIUM For Someone Else's Renovations! Steps To TTC, Subway, Many Parks, Golf, Shopping, Restaurants, Minutes To Dvp, 401, 404, 407, Surrounded By Wonderful Neighbours & Many Young Families! Don't Miss This Fabulous Opportunity!

Listed by ROYAL LEPAGE SIGNATURE REALTY

  • MLS #

    E13716798

  • Sq. Ft

    2500-3000

  • Sq. Ft. Source

    MLS

  • Lot Irregularities

    n/a

  • Year Built

    Available Upon Request

  • Pool

    None

  • Drive

    Pvt Double

  • Garage

    Attached, 2 spaces

  • Total Parking

    4

  • Family Room

    Y

  • Den

    Y

  • Exterior

    Brick

  • Fireplace

    Y

  • Roof

    Asphalt Shingle

  • Foundation

    Unknown

  • Elevator

    n/a

  • Water View

    n/a

  • Laundry Level

    Main

  • Heat

    Forced Air

  • A/C

    Central Air

  • Water

    Municipal

  • Water Supply

    n/a

  • Sewers

    Sewers

  • Central Vac

    Y

  • Foyer

    2.95383 x 1.44 ft Main level

    Double Closet, Open Concept

  • Living

    6.1 x 4.44 ft Main level

    Bay Window, Crown Moulding, Broadloom

  • Dining

    3.83 x 3.5 ft Main level

    Crown Moulding, Window, O/Looks Backyard

  • Kitchen

    4.87 x 2.6 ft Main level

    Updated, Family Size Kitchen, Eat-In Kitchen

  • Family

    5.55 x 3.4 ft Main level

    Gas Fireplace, W/O To Deck, Beamed

  • Laundry

    3.64 x 1.8 ft Main level

    Side Door, Stainless Steel Sink, Closet

  • Primary

    6.2 x 4.46 ft 2nd level

    4 Pc Ensuite, W/I Closet, Broadloom

  • 2nd Br

    5.2 x 4.26 ft 2nd level

    Double Closet, O/Looks Backyard, Broadloom

  • 3rd Br

    5.1 x 4.3 ft 2nd level

    hardwood floor, O/Looks Frontyard, Closet

  • 4th Br

    3.97 x 2.65 ft 2nd level

    hardwood floor, O/Looks Frontyard, Closet

  • 5th Br

    4.3 x 4.15 ft Lower level

    3 Pc Ensuite, Double Closet, Window

  • Kitchen

    8.98 x 3.5 ft Lower level

    Eat-In Kitchen, Stainless Steel Sink

  • Rec

    5.22 x 5.02 ft Lower level

    Window, Broadloom, Tile Floor

  • MLS #

    E13716798

  • Sq. Ft

    2500-3000

  • Sq. Ft. Source

    MLS

  • Lot Irregularities

    n/a

  • Year Built

    Available Upon Request

  • Pool

    None

  • Drive

    Pvt Double

  • Garage

    Attached, 2 spaces

  • Total Parking

    4

  • Family Room

    Y

  • Den

    Y

  • Exterior

    Brick

  • Fireplace

    Y

  • Roof

    Asphalt Shingle

  • Foundation

    Unknown

  • Elevator

    n/a

  • Water View

    n/a

  • Laundry Level

    Main

  • Heat

    Forced Air

  • A/C

    Central Air

  • Water

    Municipal

  • Water Supply

    n/a

  • Sewers

    Sewers

  • Central Vac

    Y

  • Foyer

    2.95383 x 1.44 ft Main level

    Double Closet, Open Concept

  • Living

    6.1 x 4.44 ft Main level

    Bay Window, Crown Moulding, Broadloom

  • Dining

    3.83 x 3.5 ft Main level

    Crown Moulding, Window, O/Looks Backyard

  • Kitchen

    4.87 x 2.6 ft Main level

    Updated, Family Size Kitchen, Eat-In Kitchen

  • Family

    5.55 x 3.4 ft Main level

    Gas Fireplace, W/O To Deck, Beamed

  • Laundry

    3.64 x 1.8 ft Main level

    Side Door, Stainless Steel Sink, Closet

  • Primary

    6.2 x 4.46 ft 2nd level

    4 Pc Ensuite, W/I Closet, Broadloom

  • 2nd Br

    5.2 x 4.26 ft 2nd level

    Double Closet, O/Looks Backyard, Broadloom

  • 3rd Br

    5.1 x 4.3 ft 2nd level

    hardwood floor, O/Looks Frontyard, Closet

  • 4th Br

    3.97 x 2.65 ft 2nd level

    hardwood floor, O/Looks Frontyard, Closet

  • 5th Br

    4.3 x 4.15 ft Lower level

    3 Pc Ensuite, Double Closet, Window

  • Kitchen

    8.98 x 3.5 ft Lower level

    Eat-In Kitchen, Stainless Steel Sink

  • Rec

    5.22 x 5.02 ft Lower level

    Window, Broadloom, Tile Floor

Thinking of Selling?

Find Out Your Home’s Value in Today’s Market!

No Email or Signup is required to view your home estimate.

estimate your home value

Contact Manoj Kukreja

Sales Representative,
Century 21 People’s Choice Realty Inc.,
Brokerage
(647) 576 - 2100

Manoj profile avatar

Mortgage Calculator

This data is for informational purposes only.

Mortgage Payment per month

Principal Amount

Interest

Total Payable

Amortization

Amortization

Closing Cost Calculator

This data is for informational purposes only.

Closing Cost Total for this property

Total Cash flow for purchasing this property

Down Payment(%)*
Additional information

Provincial Land Transfer Tax

Ontario Land Transfer Tax Rebate

Toronto Land Transfer Tax

Toronto Land Transfer Tax Rebate

PST on CMHC Insurance Premium

Lawyer Fees

$2,825

Government Registration Fee's

$164

Title Insurance

Closing Cost Total

Total Cash flow for purchasing this property

Provincial Land Transfer Tax

Ontario Land Transfer Tax Rebate

Toronto Land Transfer Tax

Toronto Land Transfer Tax Rebate

PST on CMHC Insurance Premium

Lawyer Fees

$2,825

Government Registarion Fee's

$164

Title Insurance

Down Payment(%)*

* A down payment of less than 20% is permitted only for first-time home buyers purchasing their principal residence. The minimum down payment required is 5% for the portion of the purchase price up to $500,000, and 10% for the portion between $500,000 and $1,500,000. For properties priced over $1,500,000, a minimum down payment of 20% is required.

Thinking of Selling?

Find Out Your Home’s Value in Today’s Market!

No Email or Signup is required to view your home estimate.

estimate your home value

Contact Manoj Kukreja

Sales Representative, Century 21 People’s Choice Realty Inc., Brokerage
(647) 576 - 2100

Manoj profile avatar

Recent Sold Listings in Tam O'Shanter-Sullivan, Toronto

Popular Cities